

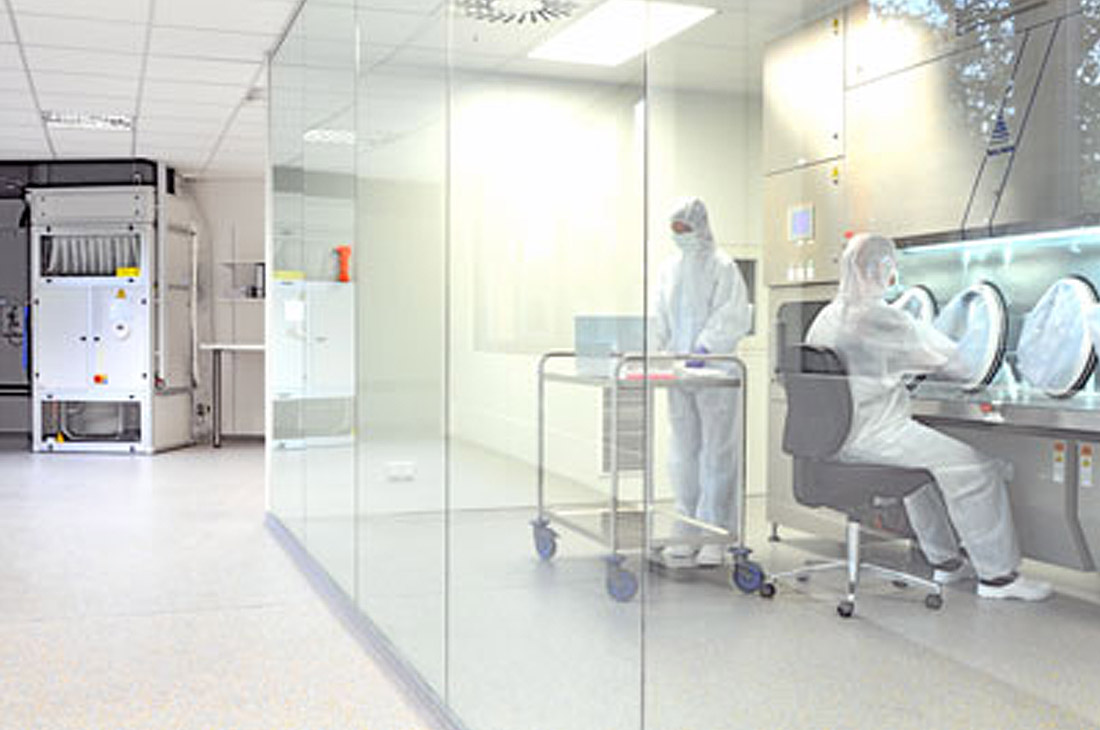
We help you design your facilities and cleanrooms correctly from the start – first time right –, to ensure that procedures and practices are safe, efficient and ergonomic.
Inadequate design not only makes it difficult to comply with regulations, but also generates operational inefficiencies and encourages bad practices that are perpetuated throughout the lifespan of the facilities, as well as entailing a high human and economic cost if they have to be corrected.
Our experience in regulated environments and in the pharmaceutical sector allows us to advise you with a practical approach, adapted to current regulations and the real use of the facilities.
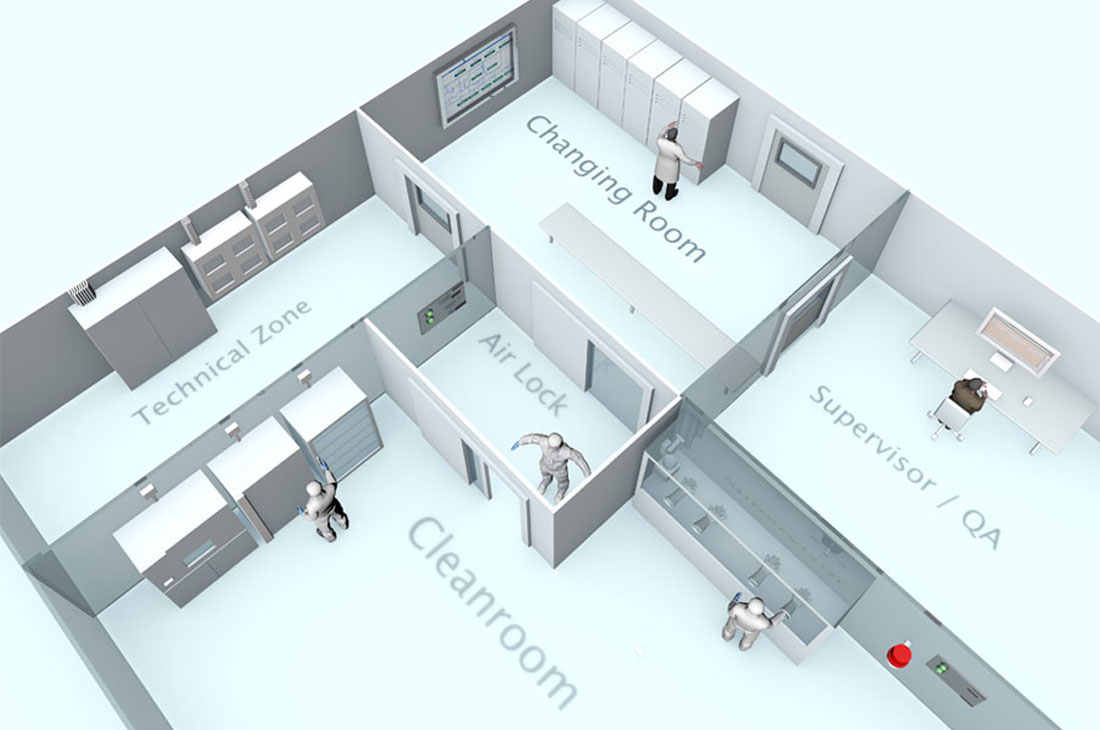
We design the cleanrooms taking into account the people and materials flows, cleaning and disinfection and gowning, and considering the Standard Operating Procedures (SOPs) that will be carried out in the facilities. We can even develop these procedures in parallel to the design, which allows us to further adapt the space to the real needs of operation.
Other additional points that we take into account when we advise you on the design of aseptic process drug manufacturing facilities and cleanrooms are:
- Distribution and classification of cleanroomsaccording to ISO 14644, annex I of the GMPs europees and the American GMPs.
- Aseptic processing Solutions: Flows, Equipment, Critical Areas
- Ergonomics and operability: to facilitate the daily operations and to reduce risks
- Sustainability and energy efficiency, where applicable
- Audit preparation from the design phase
We can work since the conceptual phase, reviewing plans and proposals, or intervene in existing facilities to redesign problematic areas. We also collaborate with engineering, quality, microbiology and production departments to ensure a holistic and comprehensive vision.
Having a well-thought-out design from the start will allow you to avoid deviations, optimize resources, and ensure GMP compliance from day one.